9748 IBIS GROVE BLVD
Courtesy of FRANK ALBERT REALTY, Geri Sanchez  Listing Contact: 813-546-2503 
Sold

9748 IBIS GROVE BLVD

9748 IBIS GROVE BLVD, WESLEY CHAPEL, FL 33545

$375,000
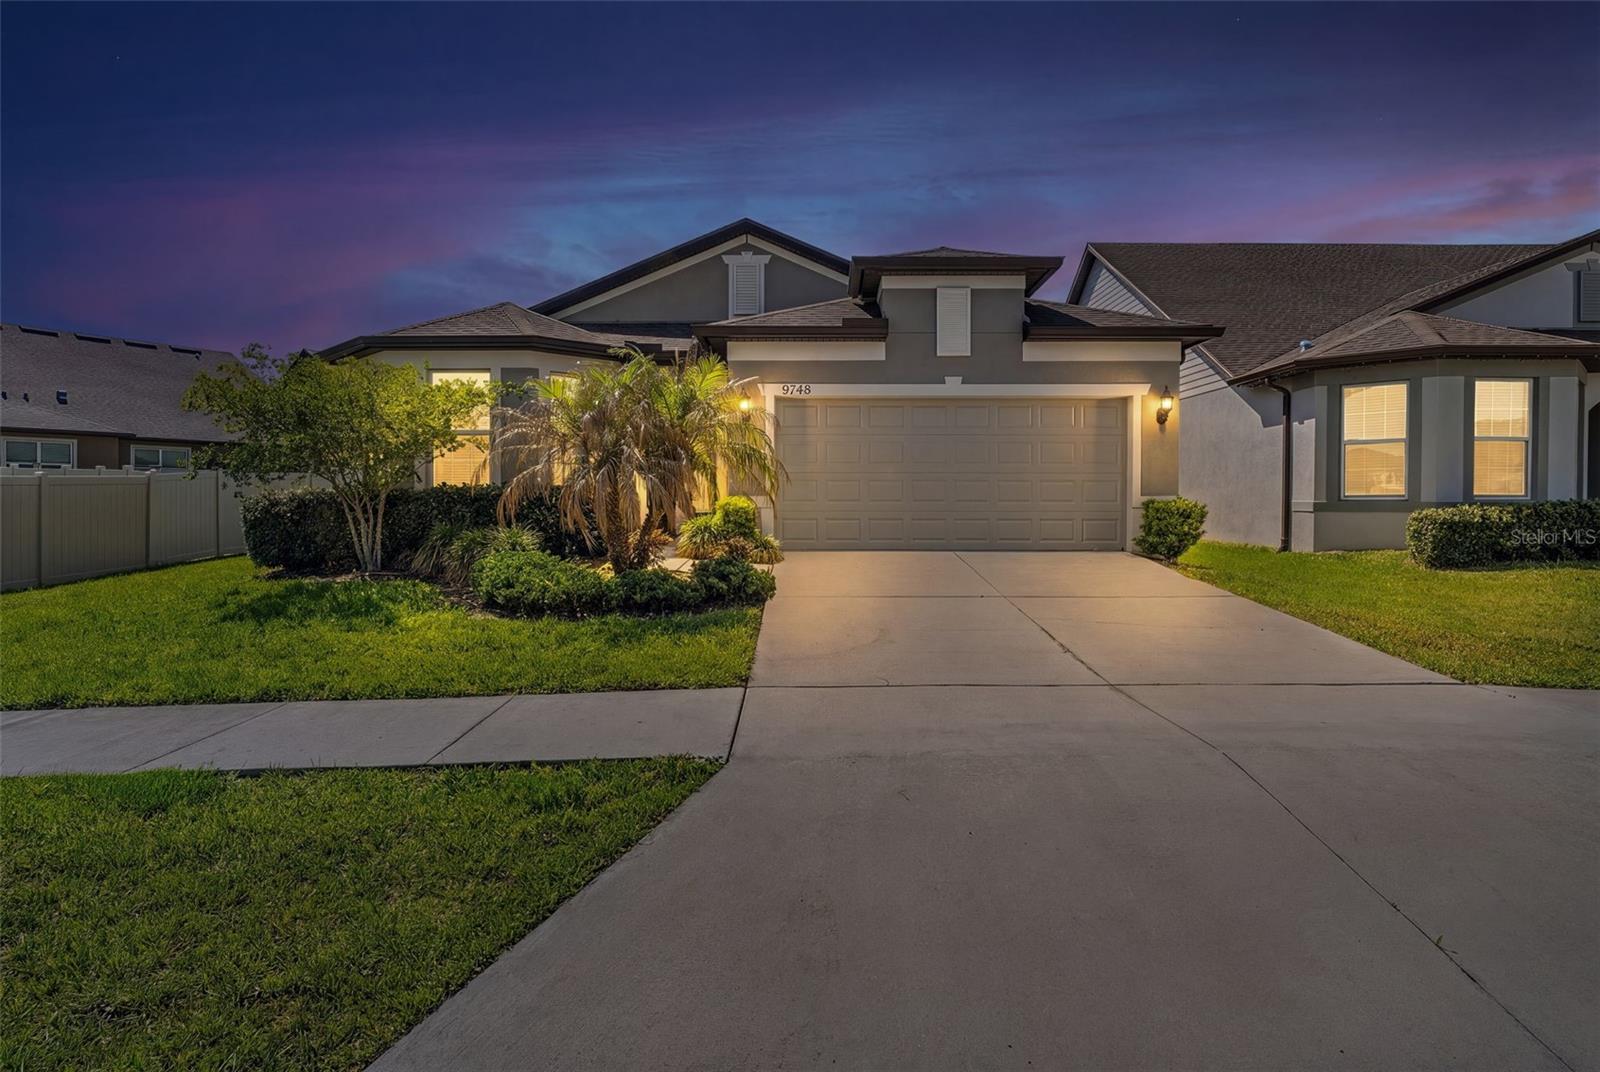
Welcome to 9748 Ibis Grove Blvd in the Epperson North Community! Featuring the Summerwood Floor Plan by Pulte Homes with 3 bedrooms, 2 bathrooms, built in 2021, and offering 1,911 square feet of living space with an open-concept floor plan. Sitting on an oversized lot, this location is unique for the sheer size of the backyard, large enough to accommodate a pool, a playset, or whatever outdoor vision you have in mind.
Like most special homes, the heart of the home is in the kitchen. This one is equipped with built-in appliances, 42-inch espresso cabinetry, a large central quartz island, a walk-in pantry, and built-in double ovens with a sleek glass cooktop. The spacious owner's retreat serves as a private sanctuary, complete with a massive walk-in closet and a spa-like ensuite featuring dual vanities and a walk-in shower with a built-in bench.
Notable upgrades throughout include crown molding, glass entry doors, and a large screened lanai where you can enjoy peaceful sunrises and sunsets. Functional features abound with a large laundry room including a utility tub and a rare 3-car tandem garage -- perfect for extra storage or a golf cart.
Residents of Epperson enjoy world-class amenities, including access to the 7-acre Crystal Lagoon with its sandy beaches, swim-up bars, kayaking, exclusive events, and resort-style atmosphere. This home perfectly combines solid construction with the ultimate Florida lifestyle. Information about Community Fees & Tax: The HOA is $261 per quarter and includes cable & high speed internet. | Lagoon Membership is $137 per quarter, per household and is mandatory for all Epperson Residents. | The annual property tax is estimated at $5,917 for 2025 and the annual CDD is estimated at $2,809 for 2025. There is a video tour available on YouTube, search by address. Contact us for a private tour today!

3
beds

2
baths

1,911 Sq.Ft. LIVING AREA

7,652 Sq.Ft. lot

Geri Sanchez

Geri Sanchez

  • title Owner & Founder of The Home Selling Group, Team Leader at Frank Albert Realty
  • PHONE (813) 609-0966
  • EMAIL [email protected]
  • DRE # SL3439794

Features & Amenities

Interior

  • total bedrooms3
  • Total bathrooms2
  • full bathrooms2
  • Laundry room Laundry Room
  • Flooring Carpet, Ceramic Tile
  • APPLIANCES Built-In Oven, Cooktop, Dishwasher, Disposal, Dryer, Electric Water Heater, Exhaust Fan, Microwave, Range Hood, Refrigerator, Washer
  • other interior Features Ceiling Fans(s), Open Floorplan, Thermostat, Walk-In Closet(s)

Area & Lot

  • Status Sold
  • Date Sold July 22, 2026
  • Living Area1,911 Sq.Ft.
  • Total Area2,868 Sq.Ft.
  • Lot Area7,652 Sq.Ft.
  • MLS® IDTB8500732
  • TypeResidential
  • YEAR BUILT2021
  • Elementary SchoolWatergrass Elementary-PO
  • Middle SchoolThomas E Weightman Middle-PO
  • High SchoolWesley Chapel High-PO

Exterior

  • STORIES1
  • Garage Space3.0
  • water SourcePublic
  • utilitiesCable Available, Electricity Connected, Sewer Connected, Water Connected
  • roofShingle
  • parkingDriveway, Garage Door Opener
  • HEAT TYPECentral
  • AIR CONDITIONINGCentral Air
  • sewerPublic Sewer
  • SubstructureSlab
  • HOA AmenitiesCable TV, Park, Playground, Pool, Vehicle Restrictions
  • security FeaturesSmoke Detector(s)
  • other exterior FeaturesSidewalk

Financial

  • Sales Price$375,000
  • Real Estate Tax $5,916/yr
  • HOA $133/mo
  • Zoning RES
main

Work With Us

Home Selling
Group of Florida

Get assistance in determining current property value, crafting a competitive offer, writing and negotiating a contract, and much more. Contact us today.

Follow Me on Instagram